Refined and functional.
Large drawers with concealed handles, engineered-stone benches, glass splashbacks and premium appliances create kitchens that feel calm, substantial and easy to use.

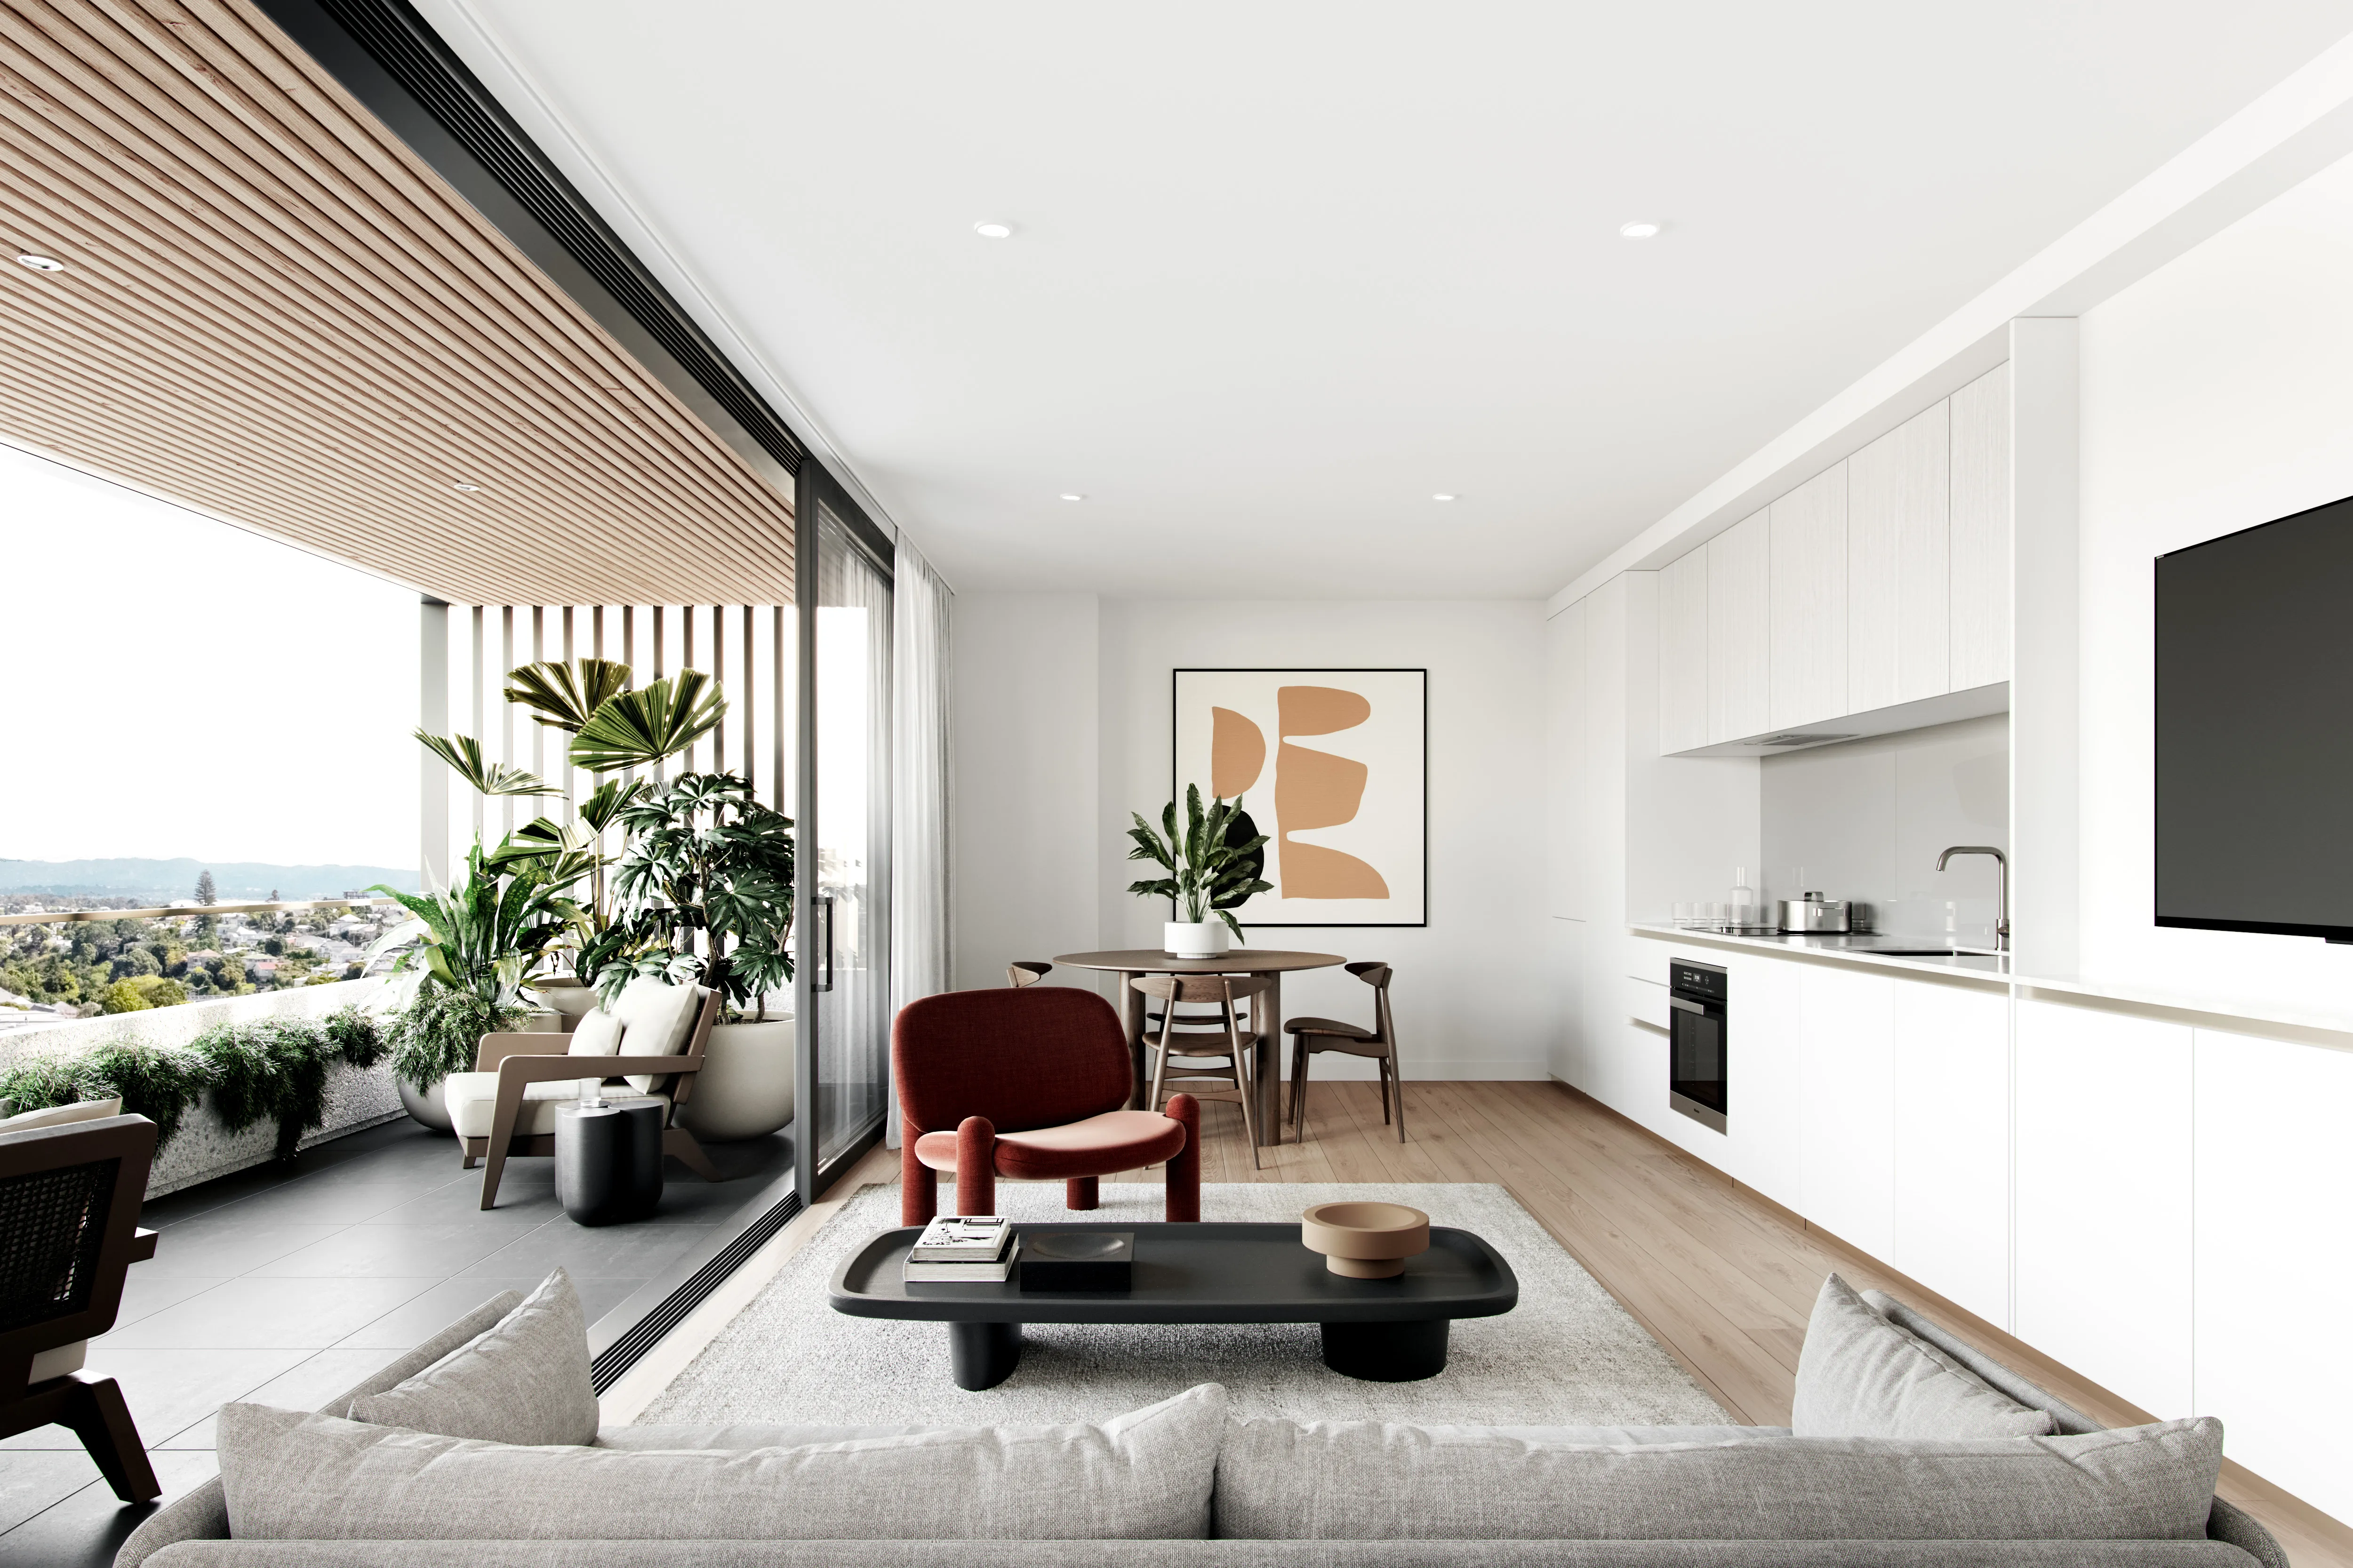
Refined architecture, intelligent planning and enduring materials come together in a building that feels established from the moment you arrive.
Set high on the eastern rise of Newton Gully, Proxima’s north-facing aspect captures excellent sun and remarkable city and harbour outlooks.
Inspired by the varied urban landscape around it, Construkt Architects created a refined nine-level building of naturally finished concrete, tonal metallic cladding and broad faces of glass. Timber soffits bring warmth to the monochromatic exterior.
Deep full-width terraces give the northern façade its strong linear expression, while projecting glass forms and extended intertenancy walls create articulation, privacy and depth.
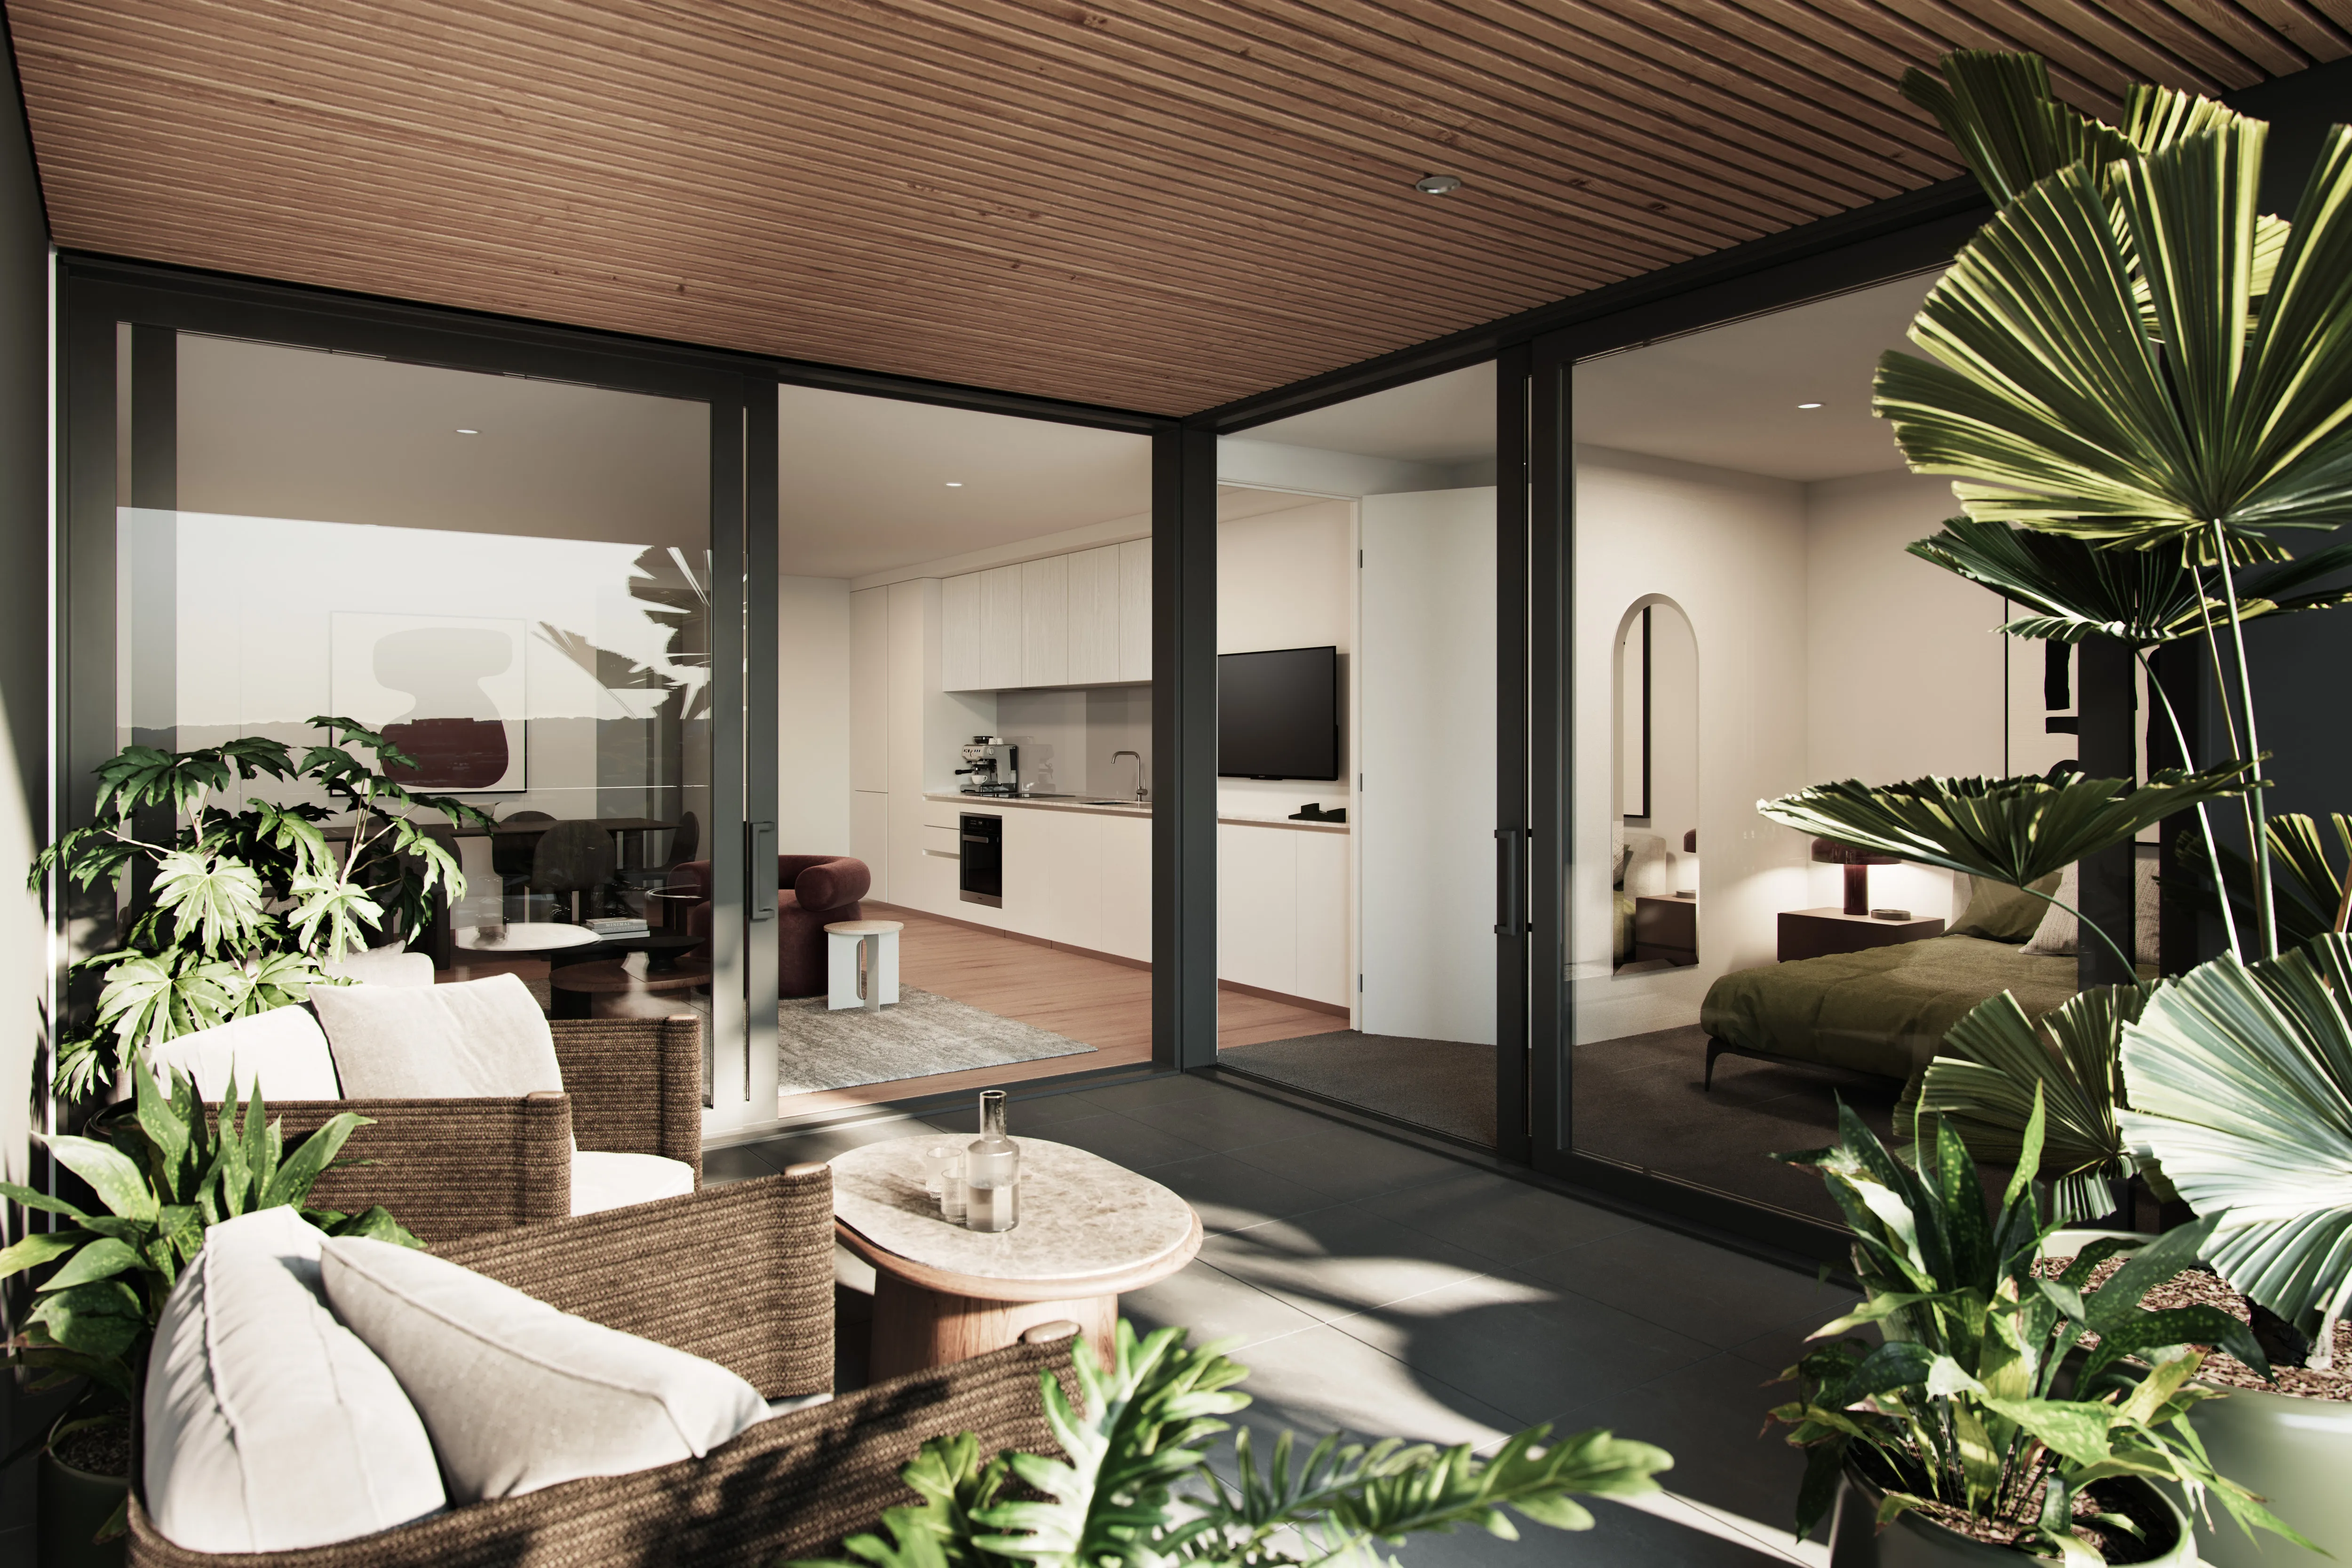
Across the collection, thoughtful planning, large balconies, extensive glazing and considered storage make each home comfortable for long-term living.
Master suites in selected larger residences open directly to broad terraces and include walk-in wardrobes and ensuites—simple luxuries often missed in apartment design.
Large drawers with concealed handles, engineered-stone benches, glass splashbacks and premium appliances create kitchens that feel calm, substantial and easy to use.
Fully tiled walls, frameless glass showers, wall-mounted toilets and full-width mirrored storage bring polish and practicality together.
Proxima was delivered by award-winning Kalmar Construction with a robust concrete structure, precast exterior walls and exacting interior craftsmanship.